Curtain wall or traditional facade?
The same bay of a mid-rise building, taken apart layer by layer. On the left, the glass curtain wall most new offices and apartments get. On the right, a traditional facade at ornament level 2 to 3: brick or stone over the same modern backing wall, insulation and windows, with cast-stone dressings and a cornice. Below them, what the published cost data says.
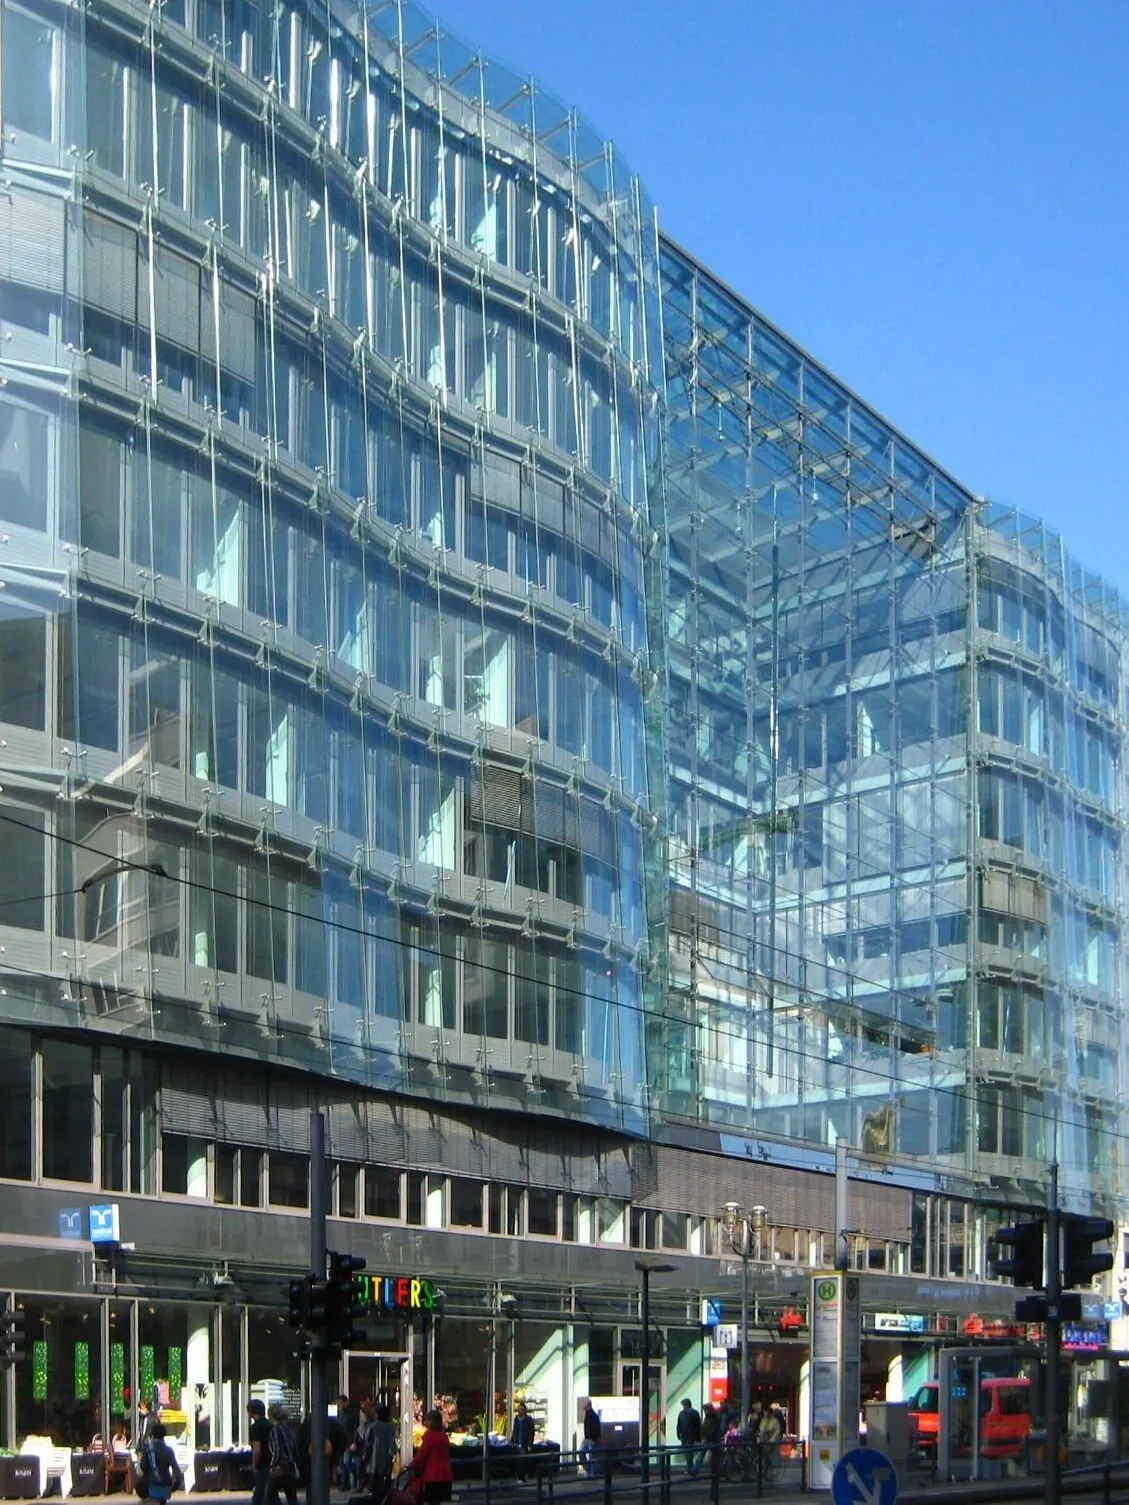
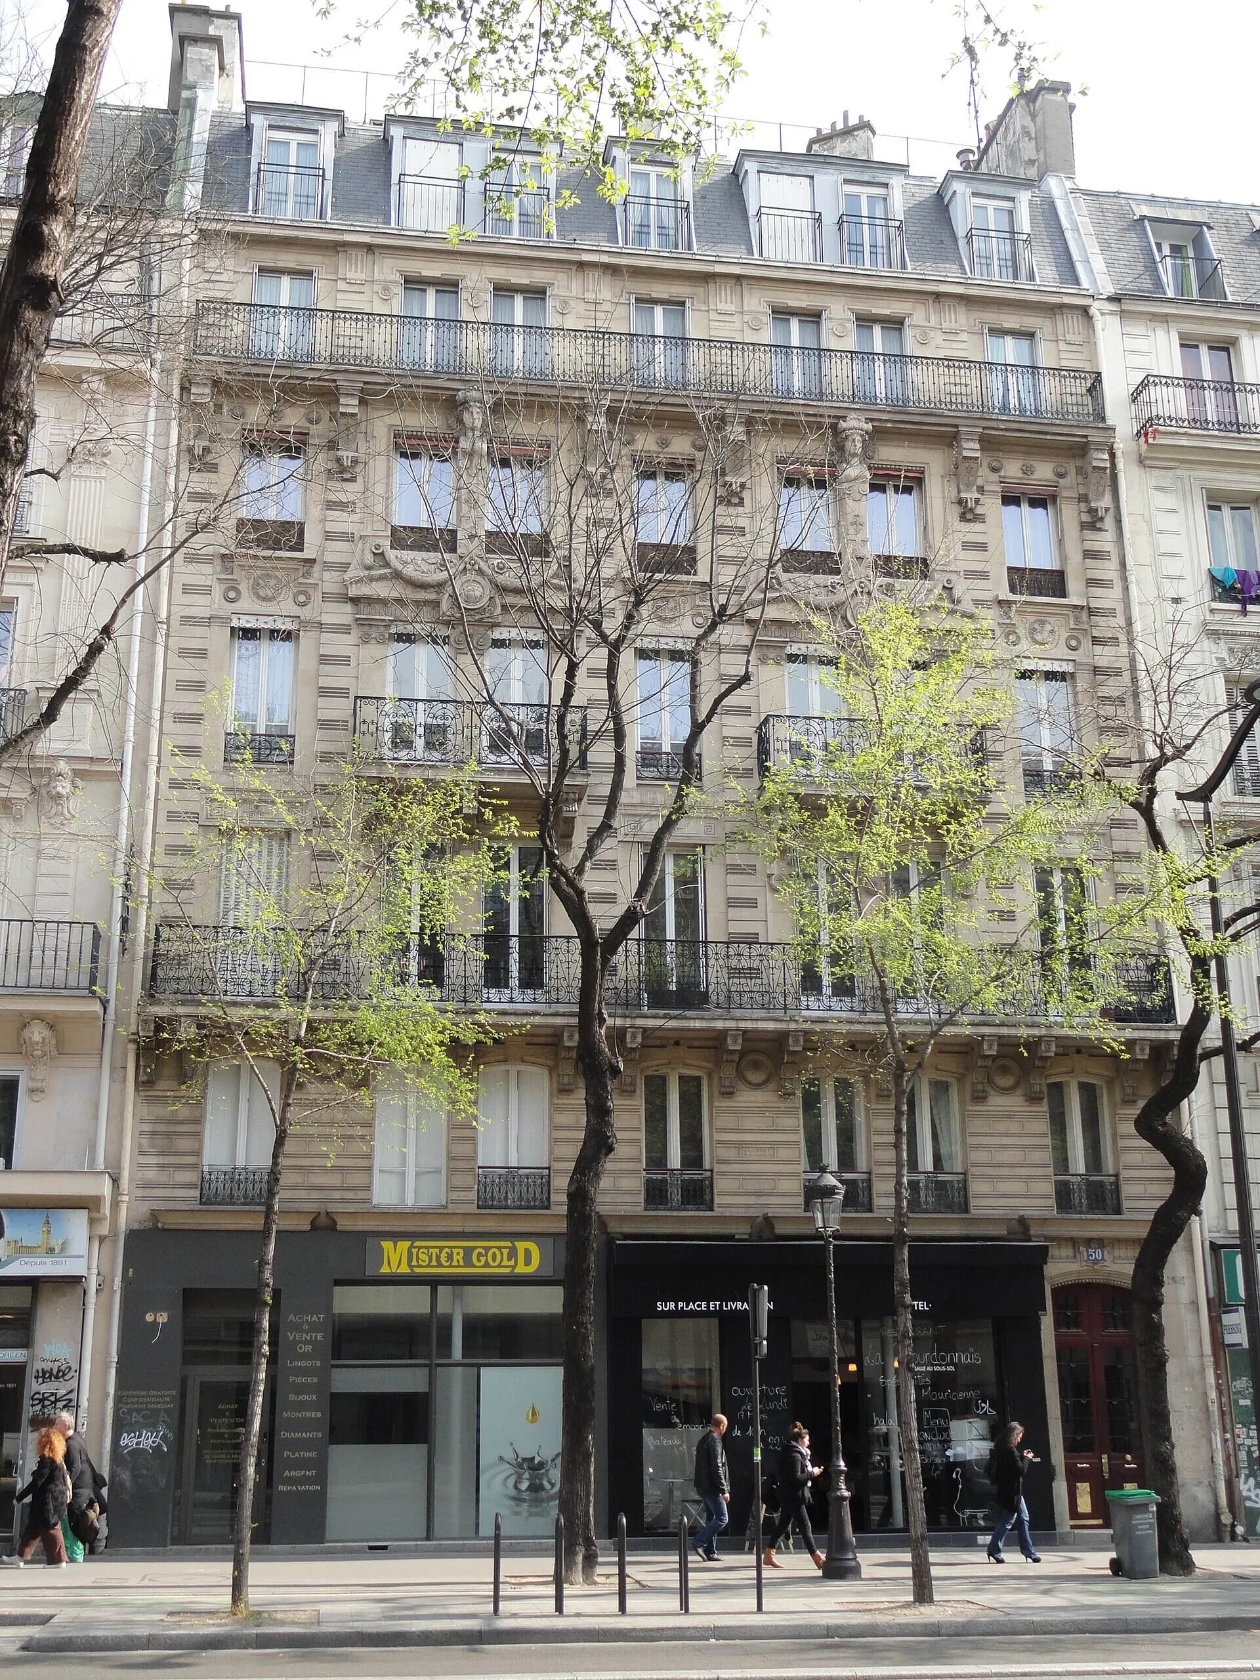
Photos: Friedrichstraße 148, Berlin: Jörg Zägel, CC BY-SA 4.0; Boulevard de Magenta 50, Paris: FLLL, CC BY-SA 3.0; Wikimedia Commons.
Glass curtain wall
Slab edges and firestopping
The concrete floor edges the wall hangs from, with fire-stopping sealing the gap at every floor.
Anchors and brackets
Steel or aluminium brackets fixing the frame to each slab edge, adjustable for movement.
Aluminium mullions and transoms
The extruded aluminium frame. Framing service life: more than 60 years.
Spandrel panels with insulation
Opaque panels hiding each floor zone, insulated behind. Their insulation is thin compared with a solid wall.
Insulated glass units
Sealed double or triple glazing. Typically specified for a 25-year life, then replaced.
Pressure plates, caps, gaskets and sealant
What keeps the water out. Gaskets last 15 to 30 years and silicone sealant 5 to 20; a major refurbishment comes every 25 to 35 years.
Traditional facade, ornament level 2 to 3
Steel stud or block backing wall
The same modern structure a curtain wall building has behind it: light-gauge steel studs or concrete block.
Sheathing and air barrier
Board and membrane that make the wall airtight.
Continuous insulation
A full, unbroken layer of insulation outside the structure, as thick as the energy target needs.
Cavity and wall ties
A drained air gap, with stainless ties holding the outer leaf to the structure.
Brick or stone outer leaf
The face of the building. Brick units are expected to last around 100 years; mortar joints need repointing after about 25.
Timber sash windows
Punched windows in proper openings, rather than wall-to-wall glass.
Cast-stone dressings
Window surrounds, sills, heads and a string course: the ornament that makes level 2 to 3.
Cornice and coping
The cornice throws rain clear of the wall below; the coping caps the parapet. Copings and sills need more upkeep than the brick itself.
What it costs
United Kingdom: 2026 prices per m² of facade
Supply and installation per square metre of facade. The rates are cost consultant Gleeds’ UK averages for the first quarter of 2025, raised by 3.2% to 2026 prices: the annual rise in the BCIS all-in tender price index to the second quarter of 2026.
| Wall system | Q1 2025 | 2026 |
|---|---|---|
| Unitised curtain wall | £1,400–£1,600 | £1,445–£1,650 |
| Precast panels, natural stone (Portland or similar) | £750–£1,100 | £775–£1,135 |
| Stick-built curtain wall | £450–£525 | £465–£540 |
| Precast panels, reconstructed stone | £400–£500 | £415–£515 |
| Precast panels, brick-faced | £390–£480 | £400–£495 |
Per square metre, a unitised glass curtain wall costs about £1,000 more than a brick-faced precast panel. Even a natural-stone facade costs less than the unitised glass. Only the most basic stick-built curtain wall comes in at the price of brick.
United States: RSMeans, 3-storey office, 2017 prices
RSMeans national average costs for the same 20,000 sq ft, 3-storey office, changing only the wall system (February 2017 prices, published by the Brick Industry Association).
| Wall system | Installed cladding cost | Whole building, per sq ft | Facade share of building cost |
|---|---|---|---|
| Glass curtain wall | $692,400 | $201.28 | 17% |
| Precast concrete | $399,400 | $181.55 | 11% |
| Brick on steel stud | $251,000 | $171.92 | 7% |
In this comparison the glass curtain wall cost $441,400 more to clad the building than brick on steel stud, about 2.8 times as much. It raised the cost of the whole building by about 17% per square foot, and the facade’s share of the building’s cost went from 7% to 17%.
We have not found a free source of 2026 US prices per square metre of facade; RSMeans publishes them by subscription. The shares and ratios above change far less over time than the dollar amounts.
Neither source prices the ornament itself: the cornice, cast-stone surrounds, sills and string course. That is the extra cost of level 2 to 3, and we price it against your design. The gap between brick and a glass curtain wall above is the budget that ornament draws on; how much of it a design uses is what we work out with you.
We do not show a price for each layer. No free, current source prices facades layer by layer; the figures above are the best published ones we have found.
Heat lost through the whole facade
A U-value is the heat lost through one square metre of facade for each degree of difference between inside and outside: lower is better. The US R-value measures the same thing the other way round: higher is better.
| Wall system | Overall U-value (W/m²K) | Overall R-value (US) |
|---|---|---|
| Glass curtain wall | 1.4–1.8 | R-3 – R-4 |
| Traditional facade, ornament level 2 to 3 | 0.8–1.2 | R-5 – R-7 |
| Wall system | Overall R-value (US) | Overall U-value (W/m²K) |
|---|---|---|
| Glass curtain wall | R-3 – R-4 | 1.4–1.8 |
| Traditional facade, ornament level 2 to 3 | R-5 – R-7 | 0.8–1.2 |
Across the whole facade, the traditional wall loses roughly a third less heat than the curtain wall, comparing the middle of each range.
These are whole-facade figures, not the insulated wall alone: glass, frames, spandrel panels, slab edges, brick ties, shelf angles and window edges are all counted. The curtain wall figures are BC Hydro’s modelled values at 50% vision glass. The traditional figures are our calculation from the same guide’s brick-veneer data, with 25 to 35% windows meeting ENERGY STAR limits. A real project needs its own calculation.
How much of a building is its facade?
On the RSMeans office building above, the facade was 7% of the whole building’s cost in brick on steel stud, 11% in precast concrete and 17% as a glass curtain wall. On the 5 to 10-storey office in the same study it was 6.5% in brick and 15% in glass. We worked these shares out from the study’s own figures: installed cladding cost divided by the cost of the whole building.
Read these figures with care
The UK rates are Gleeds’ published averages, brought forward one year with a national index; real tenders vary with region, height and access. The US figures are 2017 prices, published by a brick industry body from RSMeans data, and cover a whole building rather than a cost per square metre of wall. Neither source prices cornices or cast-stone dressings. Service lives come from a 2006 whole-life costing study for the curtain wall, and from 2016 and 2025 trade articles for masonry.
Sources
- RS Means Installed Cost of Nonresidential Wall Systems (Highlights), Brick Industry Association, 2017
- Costed: UK envelope and cladding materials 2025, Gleeds, in the RIBA Journal, 2025
- Updated five-year construction industry forecast revealed by BCIS, BCIS, via Specification Online, 2026
- Whole life costing: Curtain walling, Building LifePlans, via GreenSpec, 2006
- Brick primer: Periodic inspection and maintenance for brick masonry walls, Building Design + Construction, 2016
- Can today’s brick veneer assembly have a lifespan of 100 years?, Building Enclosure, 2025
- Building Envelope Thermal Bridging Guide v1.6, Appendix B: Catalogue Thermal Data Sheets, BC Hydro, with Morrison Hershfield, 2022
- ENERGY STAR 7.0 update (window U-factor limits by climate zone), Andersen Windows